
1689AD
19 Riversprings, Tigoni · Construction

19 Riversprings

Tigoni · Construction Design visualisation

01Overview

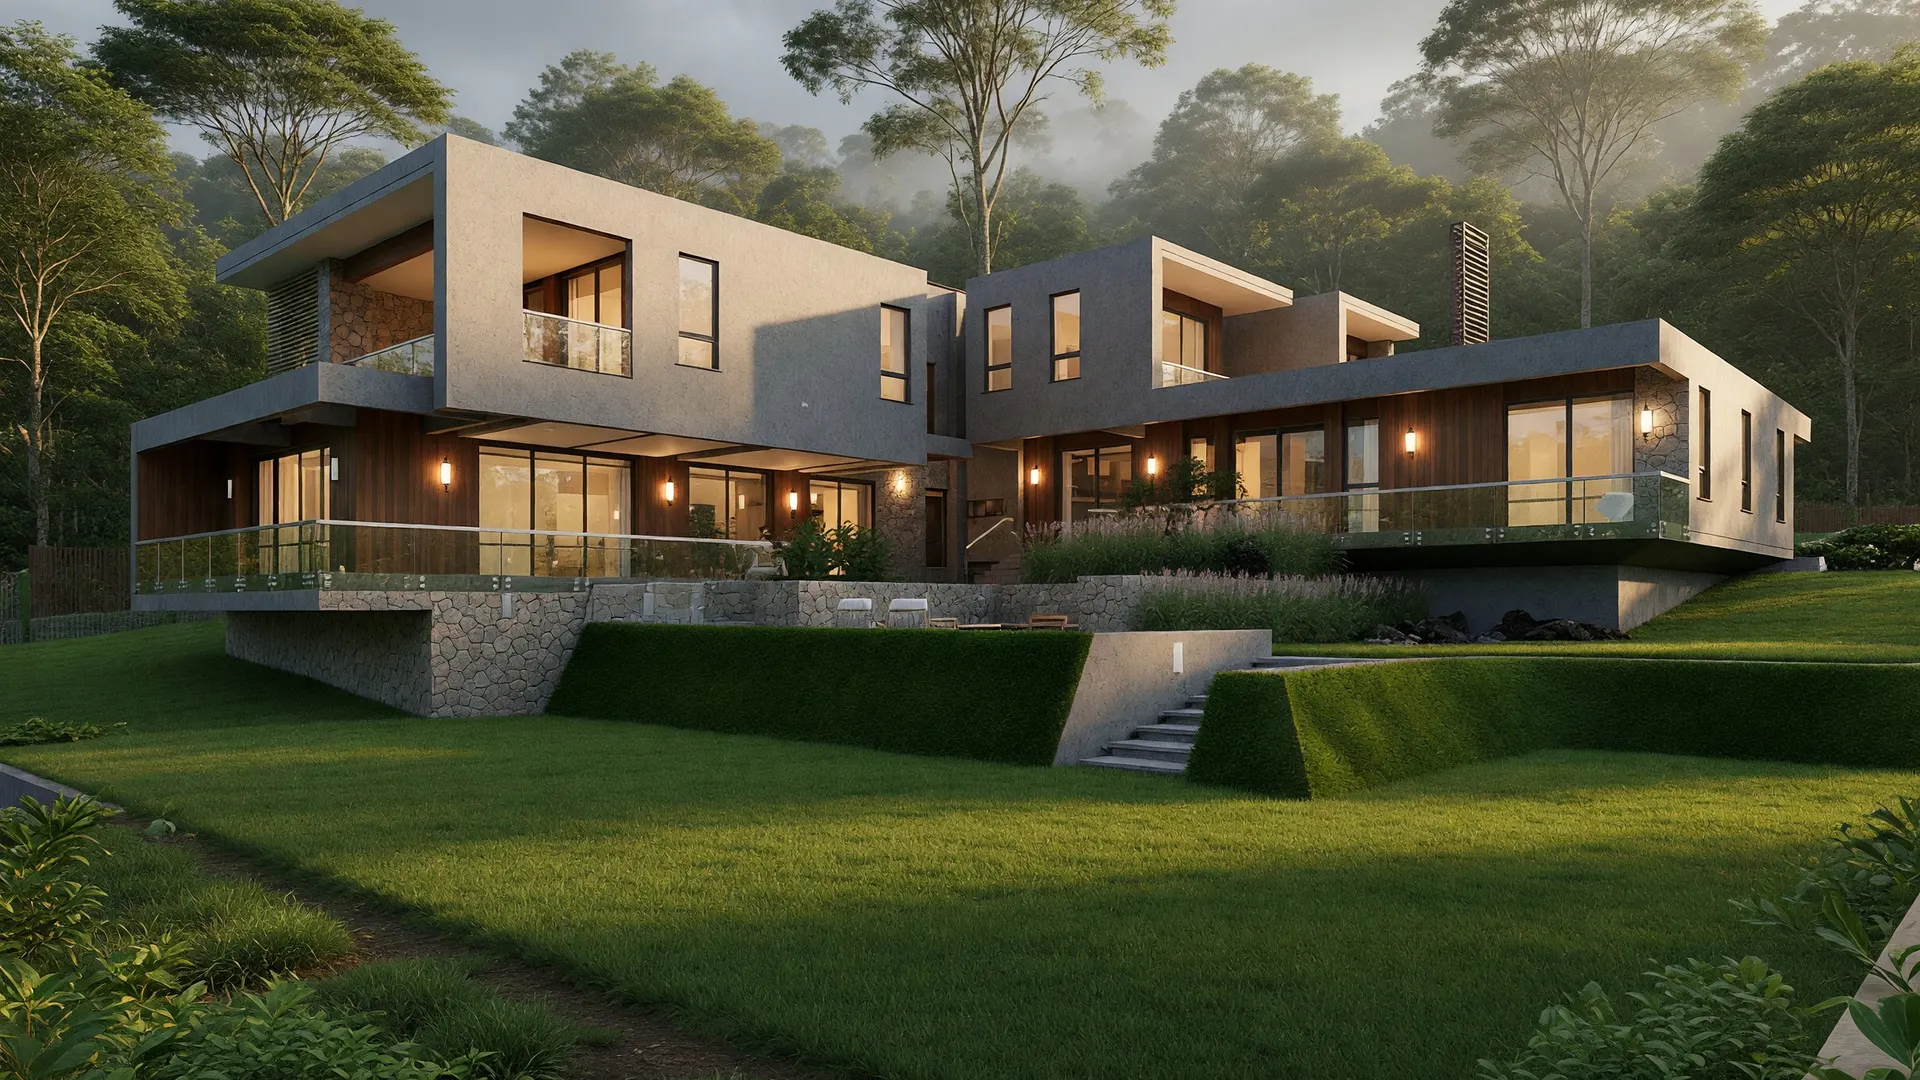
A two-storey family home of about 800 m² in Tigoni, with an independent parents' wing and details built to last.

02Images

10 images. Select one to view it larger.
Fig. 1The garden front, above the stone retaining wall
Fig. 2The garden front, with terraces stepping down to the lawn
Fig. 3The rear elevation and the upper-floor terrace
Fig. 4The house at dusk, with the pool terrace and the garden steps
Fig. 5Living room, with the dining area and kitchen beyond
Fig. 6Dining table and kitchen island
Fig. 7The kitchen, with the stair beyond
Fig. 8The rear terraces under the floating upper floor
Fig. 9The quiet side, screened by cypress trees
Fig. 10The house above the lawn, against the trees

Next project Mogadishu One All projects in the portfolio

Contact

Start a conversation

Have a site, or a building in mind? Tell us where it is, what you need and when. We reply within two working days.

Nairobi, Kenya