
About 1689AD
Studio
Buildings shaped by logic. Designs curating authentic and memorable experiences.
01The practice
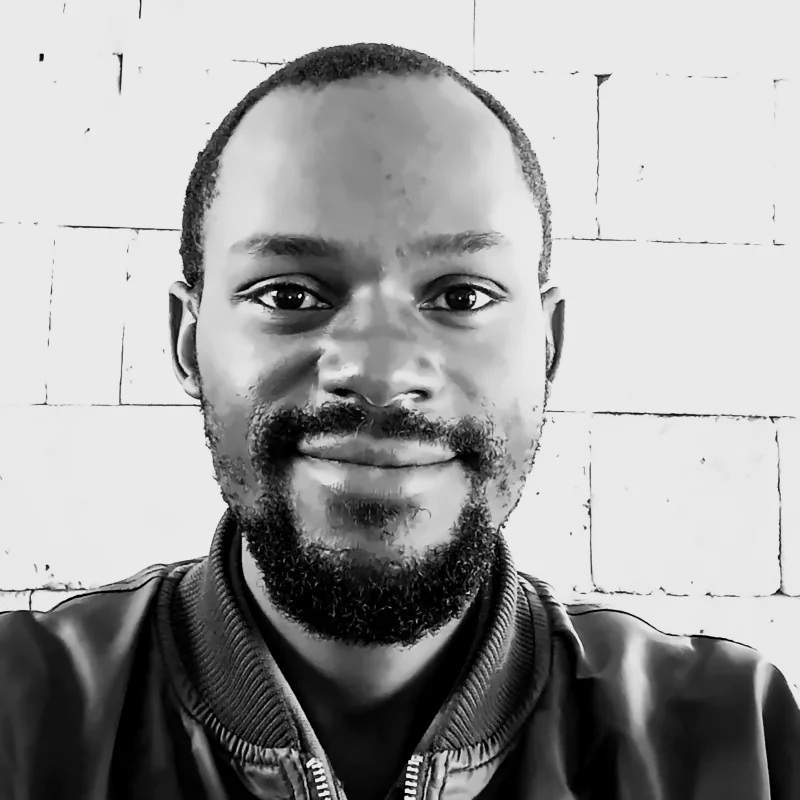
1689AD is an architecture and design studio in Nairobi. We design private houses, apartment buildings and towers, mixed-use developments and offices, and produce the drawings, 3D models and presentation materials that carry a project from first idea to the set the builder works from.
Our work reaches across East Africa and the Horn of Africa, with projects in Kenya, Tanzania, Somalia, Djibouti and South Sudan. On our own projects we are the lead architect from brief to completion. On larger ones we also work as design architect alongside established practices, among them Symbion International, on projects such as the extension of the Village Market and its new hotel in Gigiri.
Mark Mujivane began his career at Symbion International in 2010 and rose from Graduate Architect to Senior Architect and, in 2021, Associate Director, working on high-value residential and commercial buildings. He founded 1689AD in January 2022. He started the studio to give every client a personal approach: one architect who knows their project in detail, and the confidence that it is in safe hands.
- Based in
- Nairobi, Kenya
- Projects in
- Kenya, Tanzania, Somalia, Djibouti, South Sudan
- Work designed
- Over USD 100 millionThe approximate combined value of the projects the studio has designed.
- Registration
- Registered architect with the Board of Registration of Architects and Quantity Surveyors of Kenya (BORAQS). Associate member of the Architectural Association of Kenya (AAK).
02Approach
Our approach
Logic
A project succeeds when it answers the client's brief and solves the problems that arise where the brief meets its setting: the site and its surroundings, the budget, the building technology available and the timeline. We take the time to identify and define those problems properly, then find the clearest, most logical solution through an iterative, collaborative process.
Aesthetic
If logic is the skeleton of a project, its aesthetic is the flesh and skin that make it relatable. We don't follow one architectural style: a project with sound logic lends itself to a fresh expression in any style. Our aim is not a monument, but memorable experiences for the people who use the spaces we create.
Authentic
We keep pushing creativity by asking whether there is a different way to solve the problem or express the idea. But never novelty for its own sake: every move must answer the brief and the setting, so each solution is authentic and unique to its project.
03Services
One complete service
We provide architecture and interior design from technical feasibility through to the evaluation of the finished building in use. Every project includes all four services below: to keep the quality of the work consistent for our clients, we take on full appointments only, rather than single parts on their own.
- 01
Architecture & Interiors
From first idea to approved drawings
Buildings and their interiors, shaped around the site, the climate and the way you live and work.
- 02
Project Management
Built the way it was drawn
Regular site visits and checks on quality and progress, so what gets built matches what was designed.
- 03
3D & Visualisation
See it before it's built
3D models and lifelike renders that let you walk through a design and decide with confidence.
- 04
Presentation & Print
Ready for every meeting
Presentation boards, brochures and printed drawing sets for approvals, investors and buyers.
04Process
How a project runs
We work to the RIBA Plan of Work 2020, the framework the Royal Institute of British Architects sets out for every stage of a building's life. It is a guide rather than a rulebook, so we adapt it to each project. About the RIBA Plan of Work
- Stage 0Brief
Strategic Definition
We test whether a new building is the right answer, and what it must achieve.
- Stage 1Brief
Preparation and Briefing
The brief, the budget and the programme are agreed; the site is surveyed and the planning rules confirmed.
- Stage 2Concept
Concept Design
Layouts, early 3D views and outline specifications set out the idea, with a first cost check.
- Stage 3Design Development
Spatial Coordination
Architecture and engineering are coordinated into one design, and the planning application goes in.
- Stage 4Technical Design
Technical Design
Every material, system and junction is detailed for construction, and the project goes to tender.
- Stage 5Construction
Manufacturing and Construction
Site meetings, inspections and contract management while the building goes up.
- Stage 6Completed
Handover
The building is handed over, defects are put right and the building contract is closed.
- Stage 7Completed
Use
Once the building is in use, we return to evaluate how it performs for the people in it.
Where do you work?
We are based in Nairobi and work across East Africa and the Horn of Africa. Our projects are in Kenya (Nairobi, Kiambu and Machakos), Tanzania (Arusha), Somalia (Mogadishu), Djibouti and South Sudan.
What kinds of projects do you take on?
Private houses, apartment buildings and residential towers, mixed-use developments with homes, shops and offices, office headquarters, and retail and hospitality, with their interiors.
What is a design architect?
On some larger projects another practice is the lead architect: it holds the approvals, runs the site and supervises the engineers and contractor, and its name goes on the site board. We are brought in as design architect to design the building and prepare the drawings for approval, and we stay on call for design questions during construction. On our own projects we are the lead architect from start to finish. Each project page says which.
How are your fees worked out?
Architects' fees in Kenya are usually a percentage of the construction cost, depending on the size of the project and the services you need. We set out the scope and the fee in a written agreement before work starts, so you know where you stand.
How long does it take?
For a family home, concept design usually takes a few weeks and the detail design a few more. Approval times vary by county and country. We give you a timeline for your project at the first meeting.
Do you handle approvals and supervision?
Yes, on projects where we are the lead architect. We prepare the drawings for approval, and the approval is issued against the architect's registration. Once building starts, we visit the site regularly and coordinate the engineers, quantity surveyor and contractor, so the building matches what was designed.
Can I hire you for just one part, such as 3D or project management?
We take on full appointments only, so that the design, the drawings, the visuals and the work on site come from one team and the quality holds from start to finish. Every project includes all four services, from feasibility to the evaluation of the finished building.
What do I need to get started?
A rough idea is enough: where the site is, what you would like to build and roughly when. Site photos, a survey or a budget range help, but are not essential.
06Contact
Start a conversation
Have a site, or a building in mind? Tell us where it is, what you need and when. We reply within two working days.
Nairobi, Kenya