
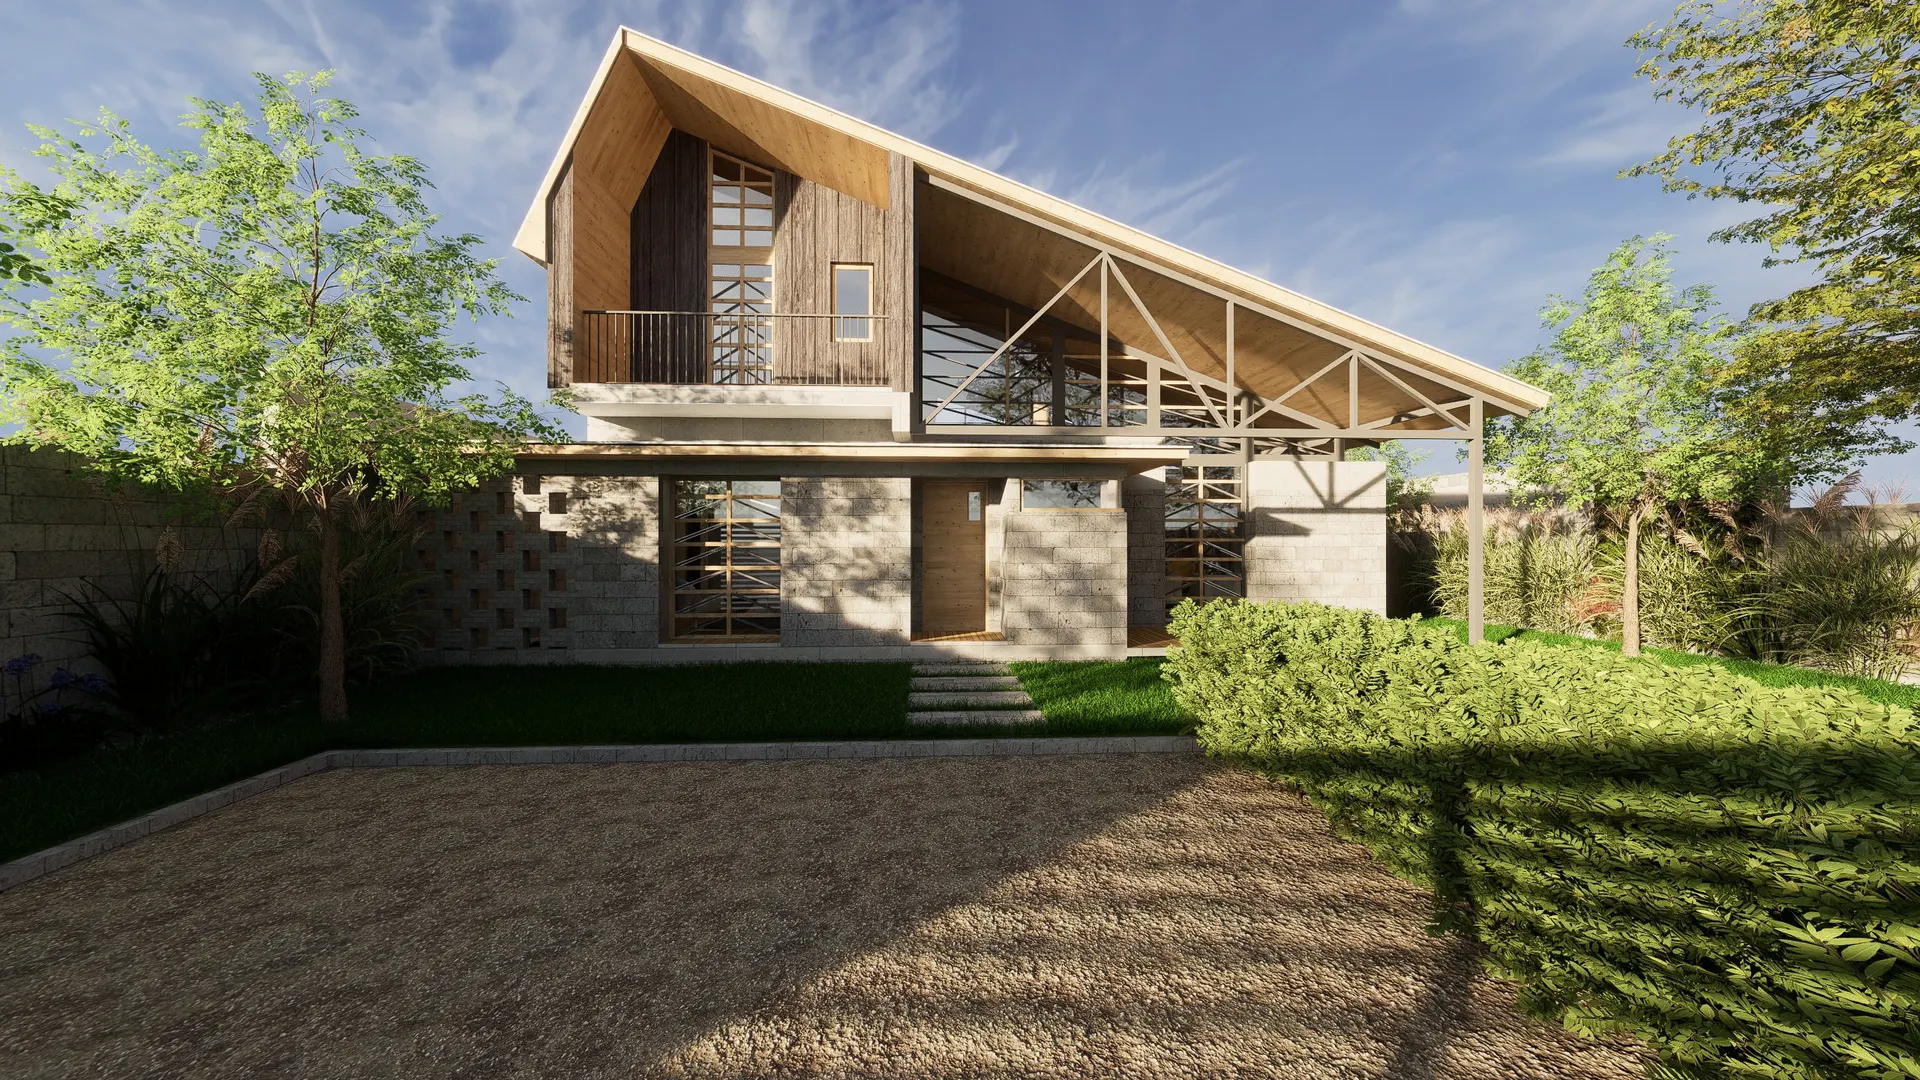
Tent House
Eastern Bypass, Kiambu · Technical Design Design visualisation01Overview
A family house off the Eastern Bypass, Kiambu, under one great sloping roof of timber and steel.
02Images
6 images. Select one to view it larger.
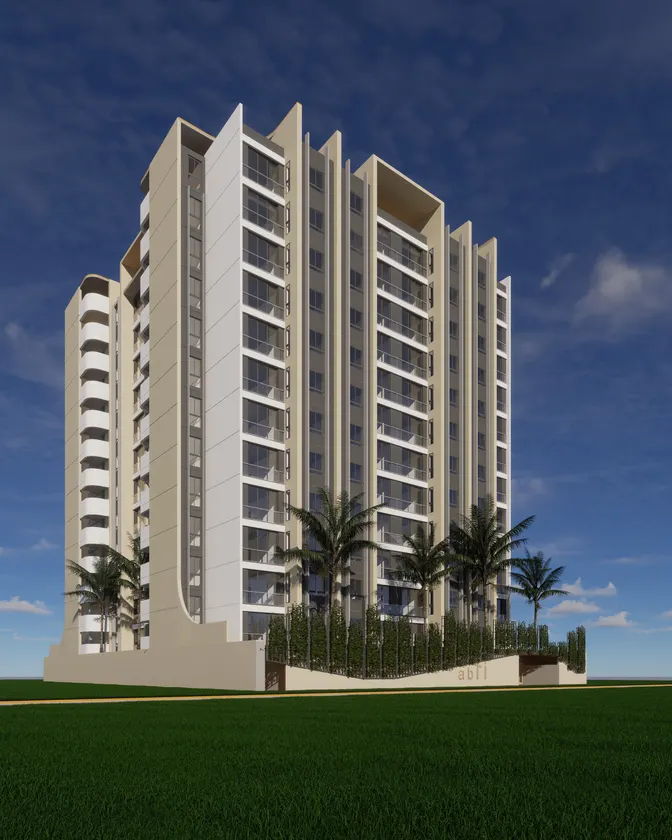
Next project Thindigua Apartments All projects in the portfolio
Contact
Start a conversation
Have a site, or a building in mind? Tell us where it is, what you need and when. We reply within two working days.
Nairobi, Kenya